Pharmaceutical Cleanroom Project Case
HTBT China Cleanroom Project with Ceiling Grid, Partition Wall and Laboratory Furniture
Project Name: HTBT
Location: Hefei, CHINA
Completion: Feb. 2013
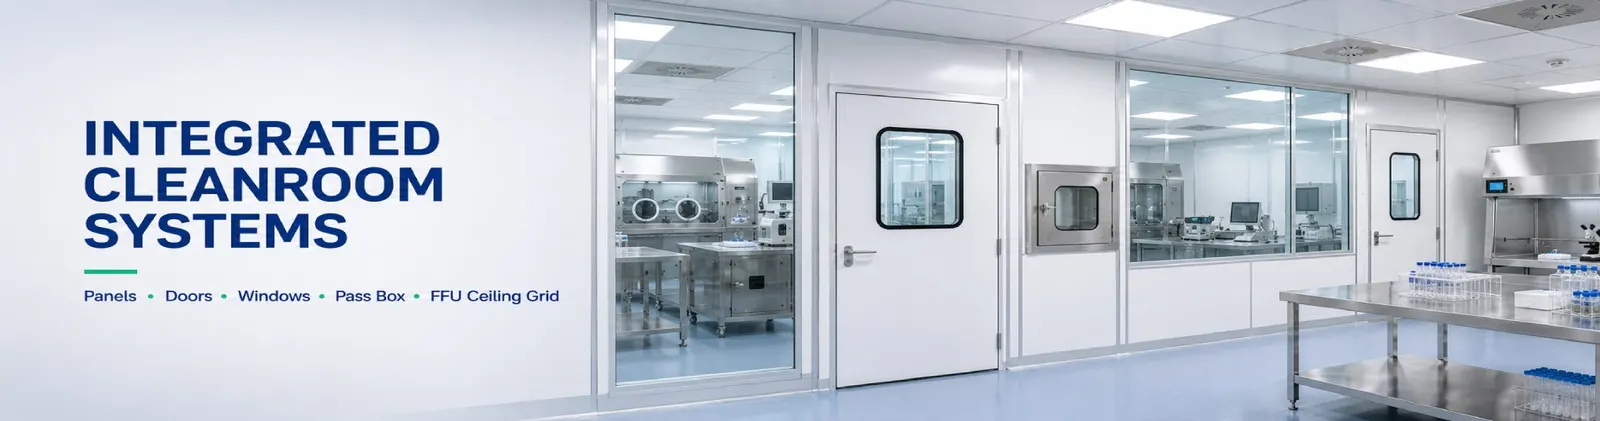
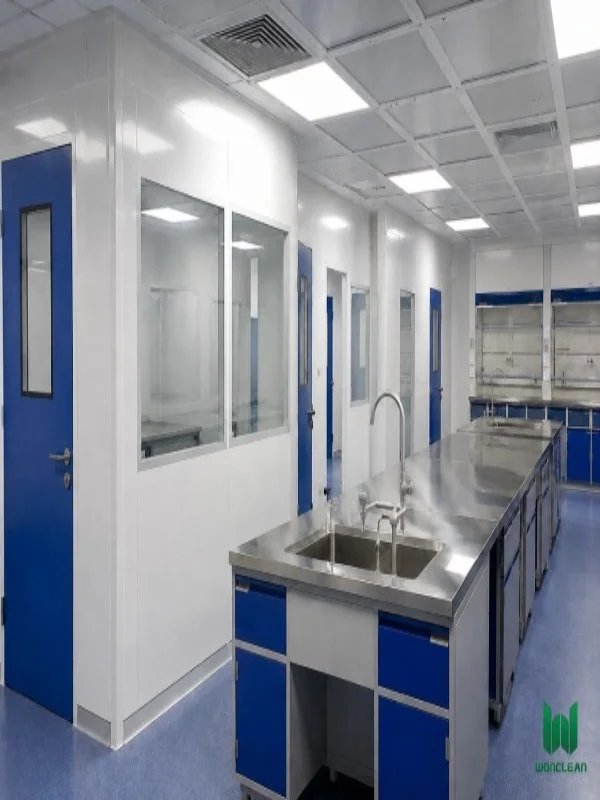
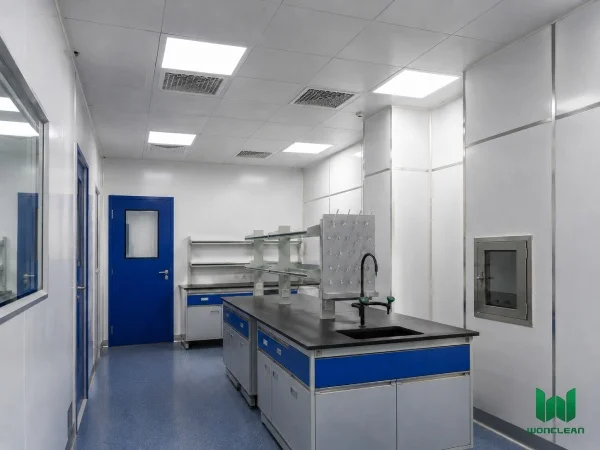
The HTBT China project is a pharmaceutical and biotechnology cleanroom engineering case completed in Hefei, China. According to the original project scope, Wonclean supplied cleanroom ceiling grid systems, partition walls, sandwich panels, steel doors, double and single glass windows, aluminium profiles, laboratory furniture and cleanroom equipment. This project required coordinated cleanroom delivery instead of isolated material supply.
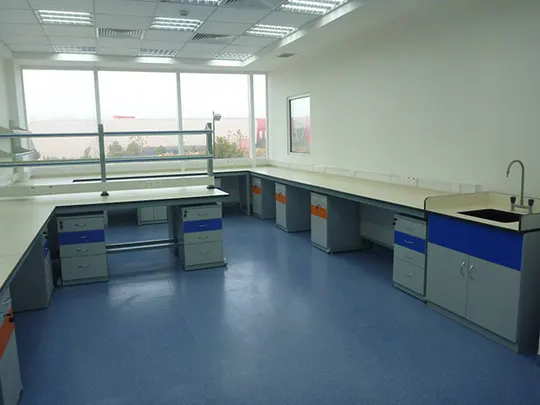
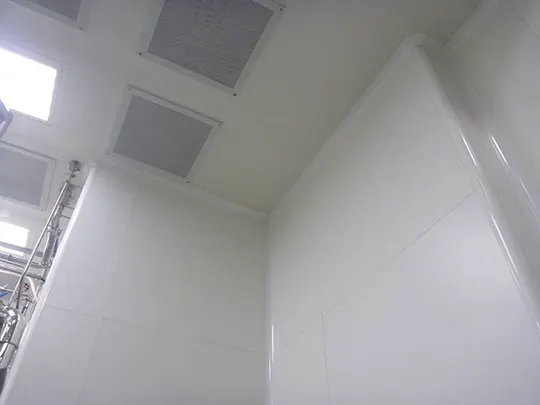
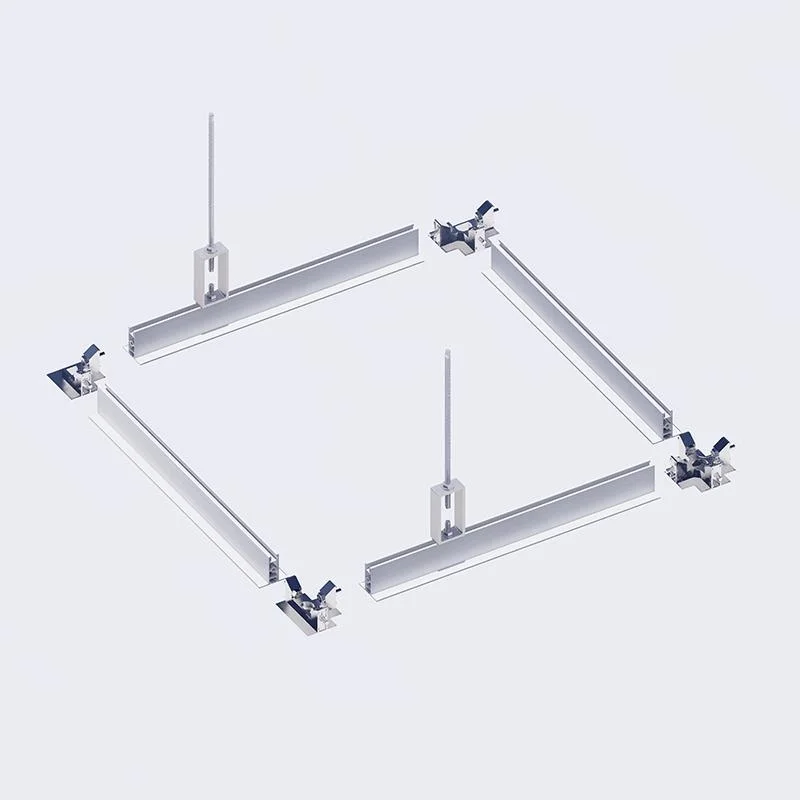
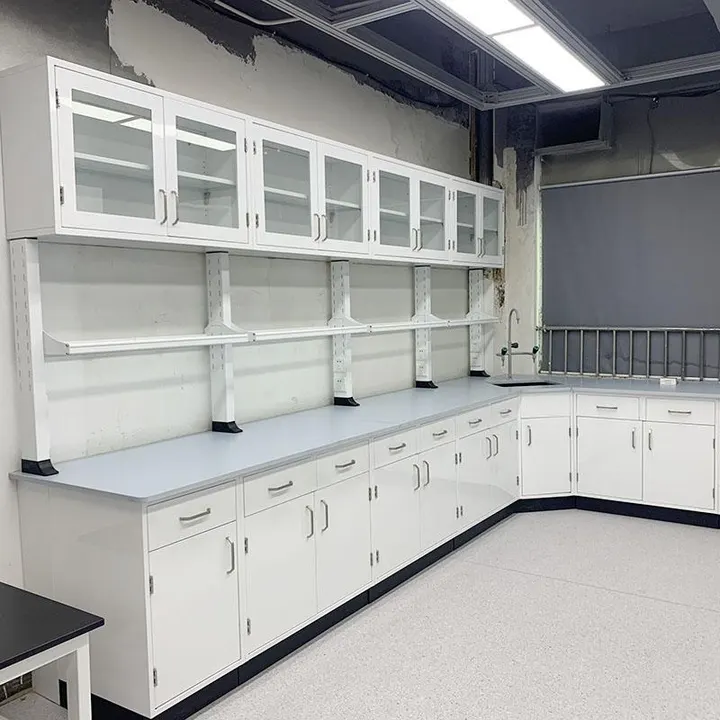
In this project, the Clean Room Ceiling Grid helped organize the overhead cleanroom structure, while the Clean Room Partition System supported functional room separation and clean corridor layout. For laboratory operation areas, Steel Chemistry Lab Furniture provided durable working surfaces and storage support for daily testing and preparation.
What Makes This Biotechnology Cleanroom Project Reliable?
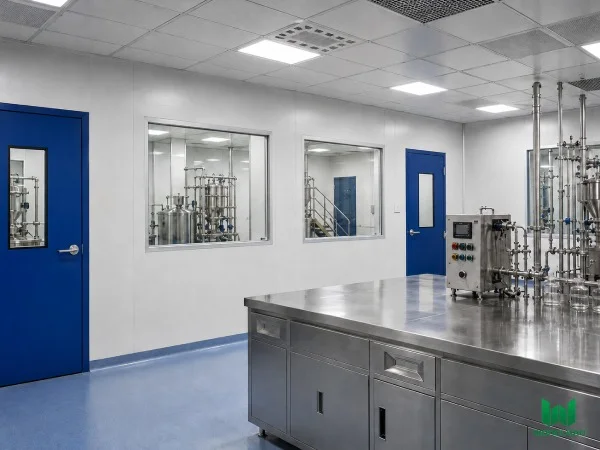
A biotechnology cleanroom project must balance cleanroom enclosure, ceiling structure, laboratory workflow and long-term maintenance. Wall panels, partition walls, doors, glass windows and aluminium profiles need to connect cleanly, so the finished space can support stable use, easy cleaning and practical inspection after handover.
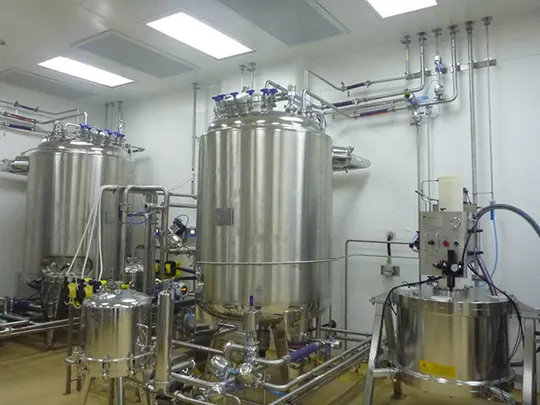
The HTBT China project photos show real engineering conditions, including ceiling framework, wall partition layout, door and window coordination, laboratory furniture installation and cleanroom equipment arrangement. For biotechnology and pharmaceutical facilities, this system-based delivery helps reduce installation conflicts and supports a more orderly laboratory production environment.
HTBT China Project Photo Gallery
The following real project photos are retained from the original HTBT China page. They show cleanroom construction details, ceiling grid work, partition installation, laboratory furniture and cleanroom equipment arrangement.